

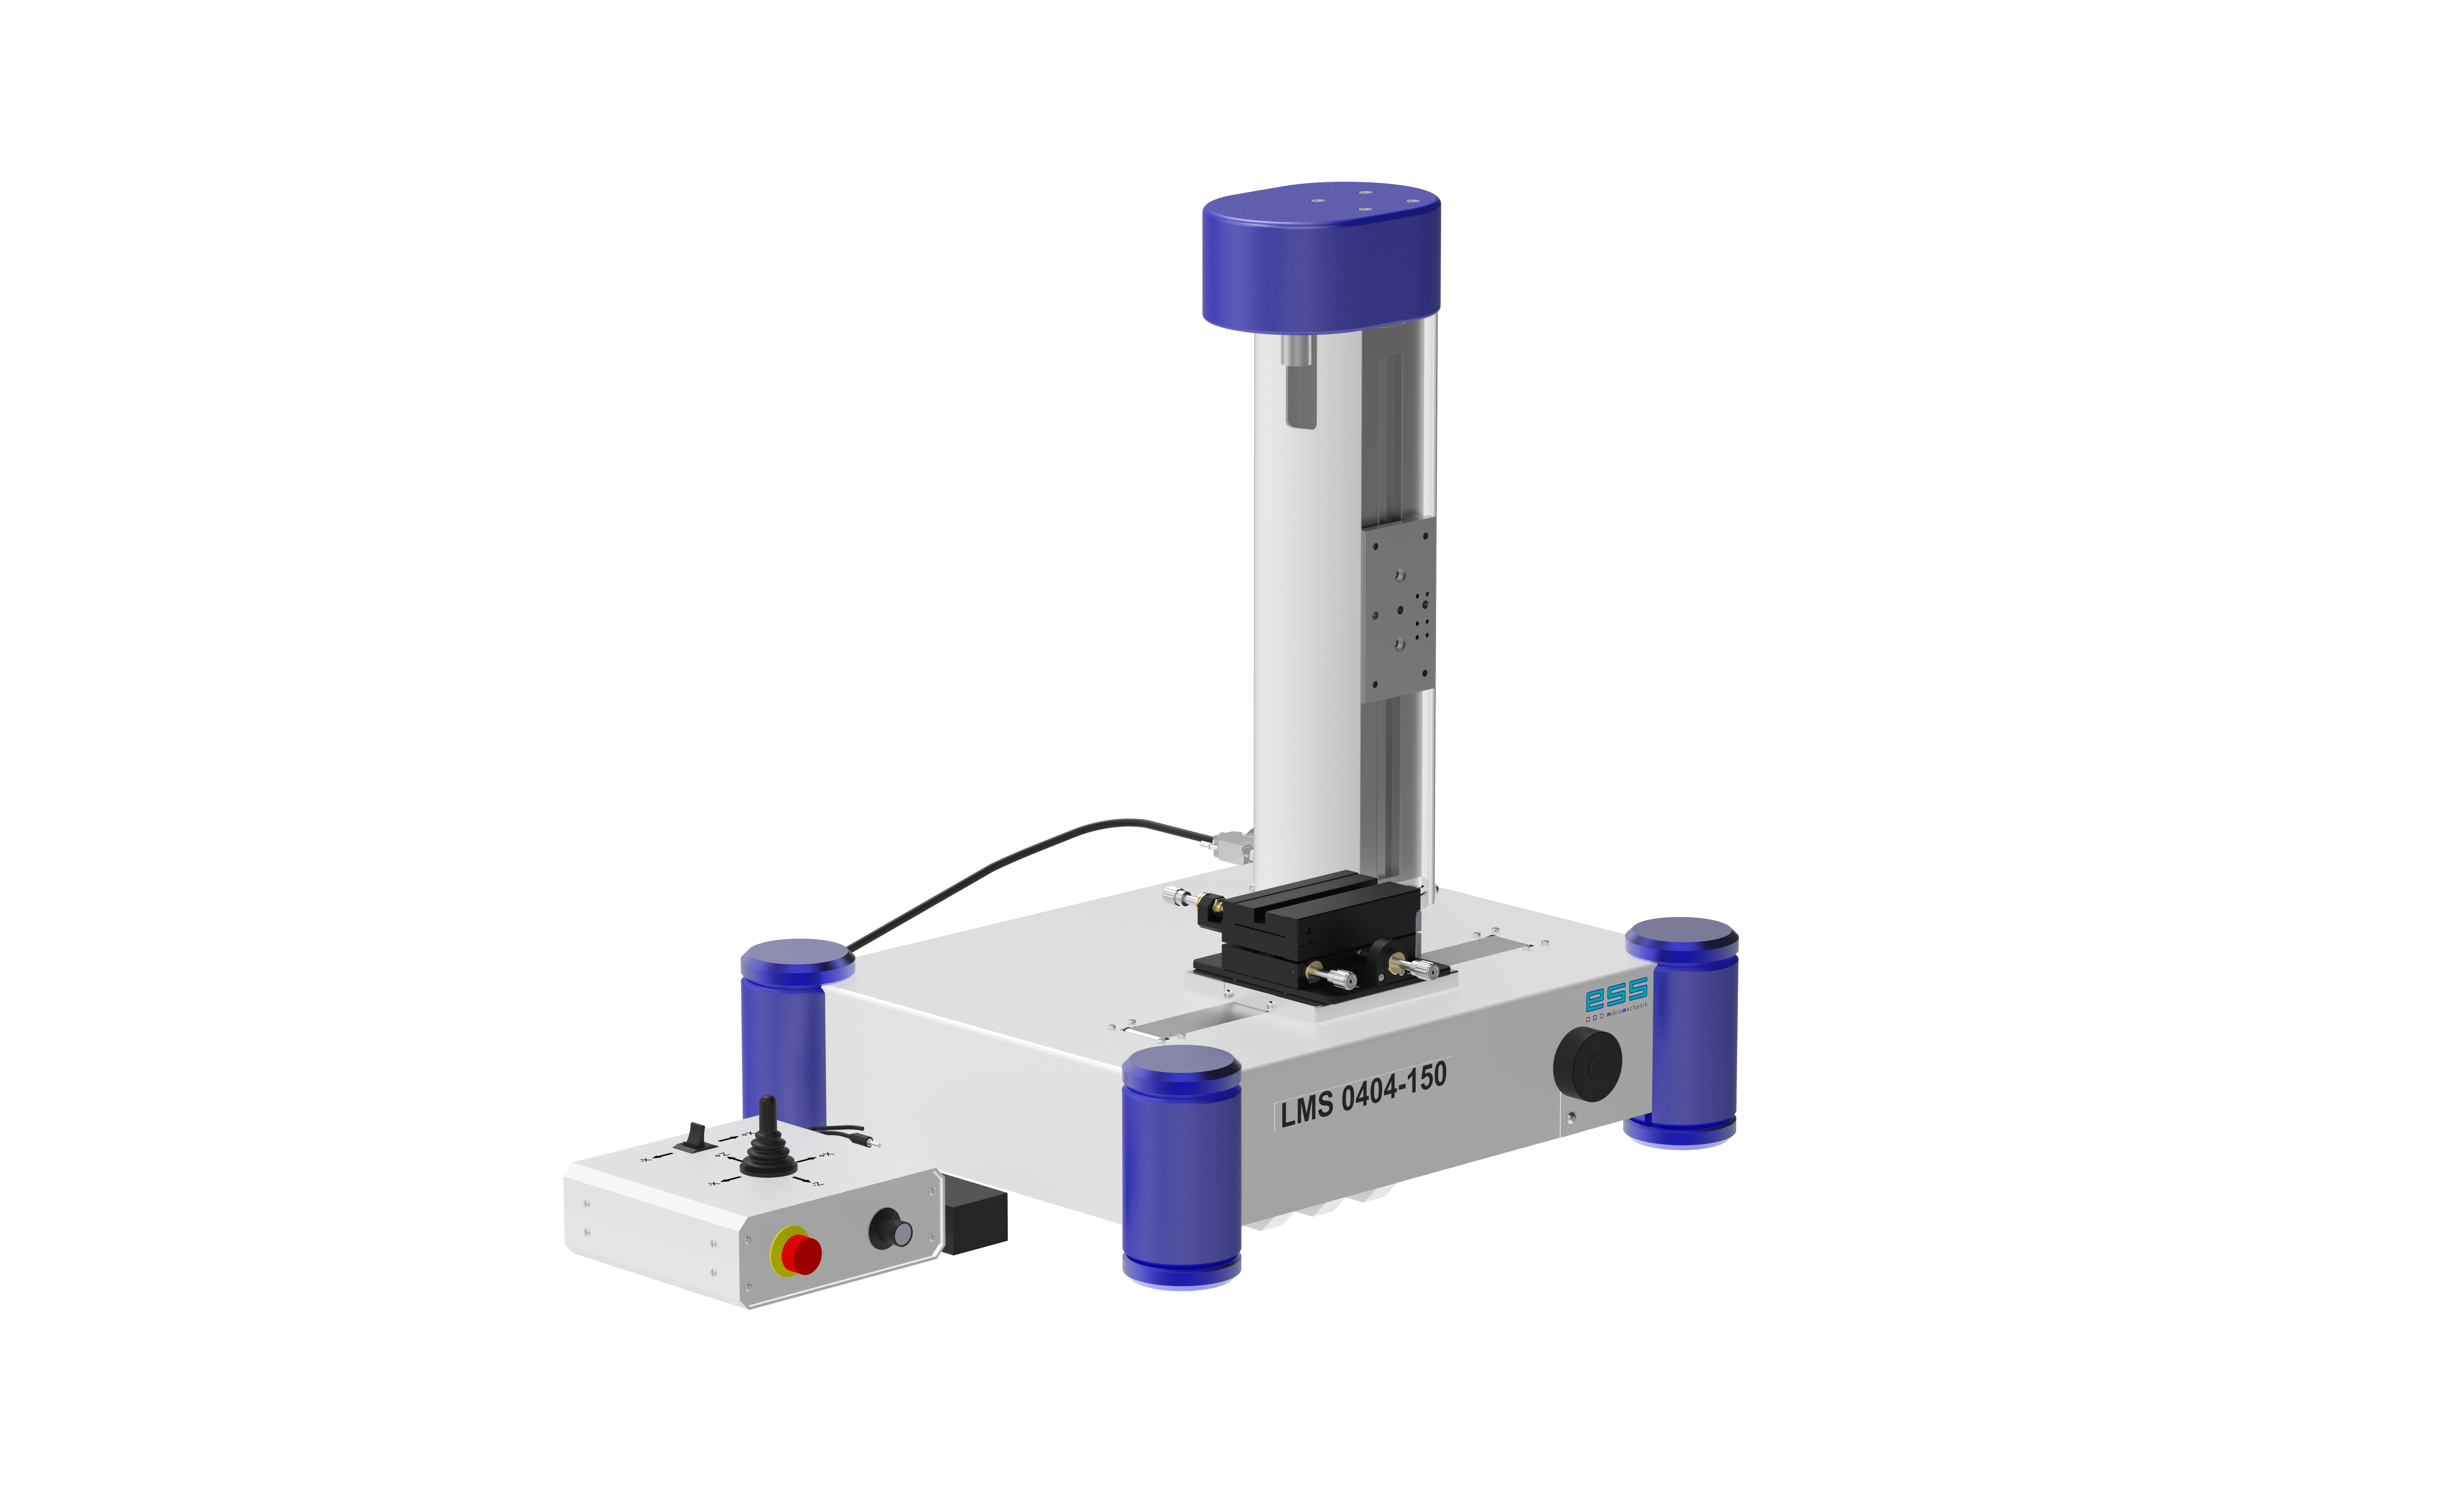
Linear Measurement System (LMS)
LMS – Linear Measurement System for the Highest Straightness Requirements
The LMS measures straightness with values below 0.2 µm, making it ideal for applications where every tenth of a micrometer counts. All axes are motor-driven. The integrated adjustment unit allows fast, reproducible alignment of the test piece. A range of software options lets you tailor the system precisely to your measuring task, from single measurements to fully automated test routines.
technical description:
| · Max. Travel distance | 150mm | |
| · Load capacity max. | 250N | |
| · Travel accuarcy: | ||
| · D y in X-direction | 0,1µm/100mm | |
| · D z in X-direction | 0,1µm/100mm | |
| · Pitch/roll/yaw | <0,5 sec | |
| · Max. Travel speed | 110mm/min |
| · Positioning accuracy | up to 1µm |
- …
- …